
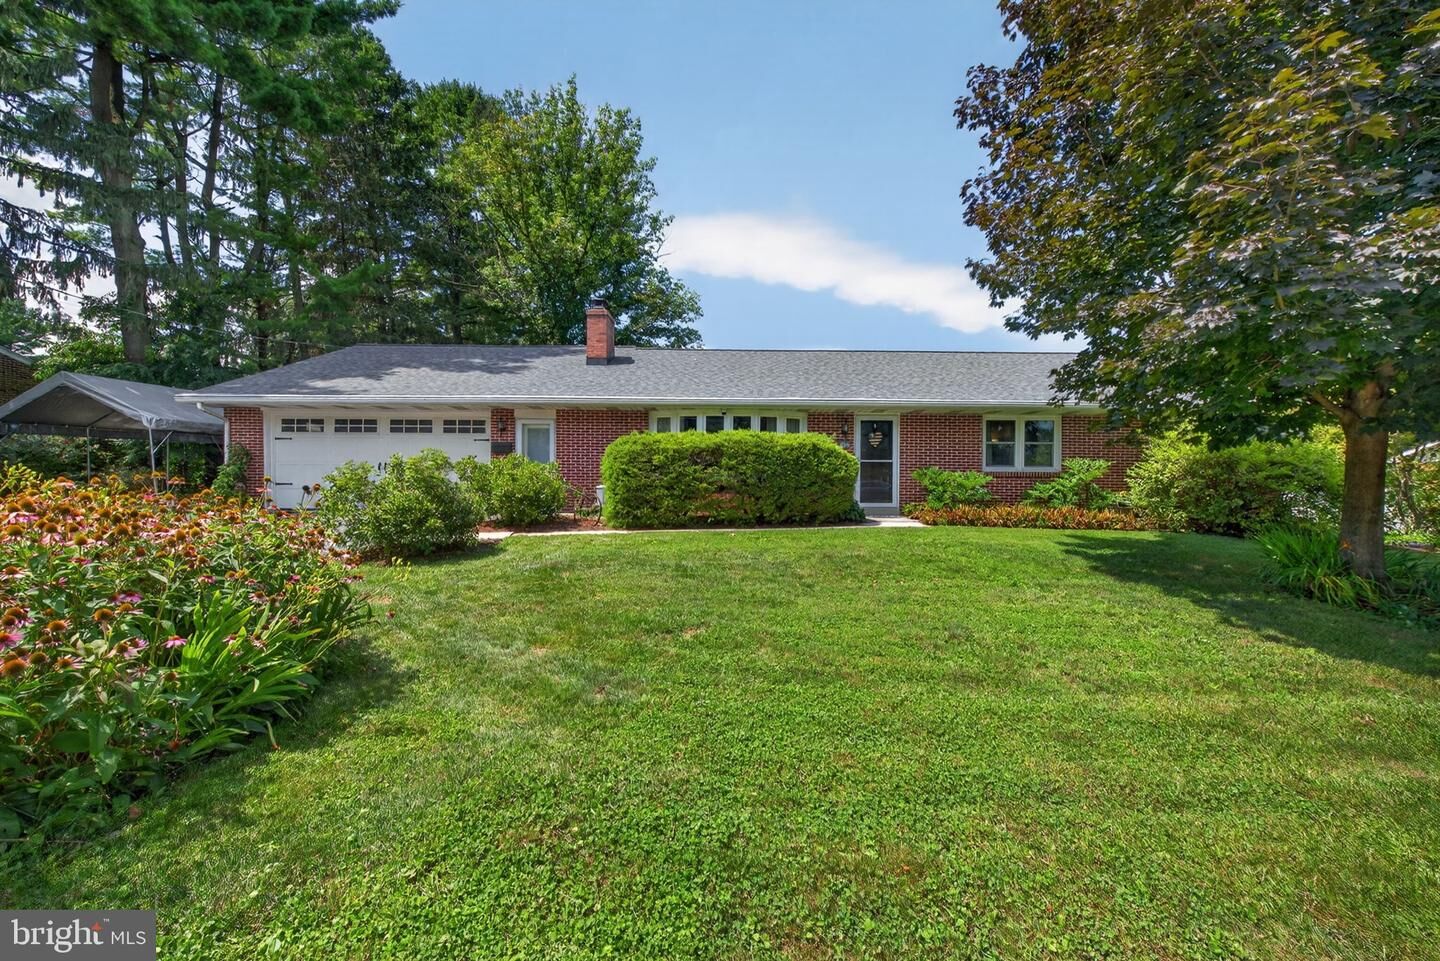
Sold
Listing Courtesy of: BRIGHT IDX / Listed By: Joni Fortna, Coldwell Banker Realty
6480 Main Street East Petersburg, PA 17520
Sold on 09/18/2026
$400,000 (USD)

Sold Date:
09/18/2026
09/18/2026
Taxes
$6,239(2026)
$6,239(2026)
Lot Size
0.31 acres
0.31 acres
Type
Single-Family Home
Single-Family Home
Year Built
1968
1968
Style
Ranch/Rambler
Ranch/Rambler
School District
Hempfield
Hempfield
County
Lancaster County
Lancaster County
Listed By
Joni Fortna, Coldwell Banker Realty
Bought with
Jess Wilson, Keller Williams Elite
Jess Wilson, Keller Williams Elite
Source
BRIGHT IDX
Last checked Oct 25 2026 at 12:02 PM GMT+0000
BRIGHT IDX
Last checked Oct 25 2026 at 12:02 PM GMT+0000
Bathroom Details
- Full Bathrooms: 2
Interior Features
- Built-Ins
- Floor Plan - Traditional
- Dishwasher
- Oven/Range - Electric
- Entry Level Bedroom
- 2nd Kitchen
- Water Treat System
- Carpet
- Pantry
- Ceiling Fan(s)
- Stove - Pellet
- Bathroom - Stall Shower
- Bathroom - Walk-In Shower
Subdivision
- East Petersburg Borough
Lot Information
- Level
Property Features
- Above Grade
- Below Grade
- Fireplace: Insert
- Fireplace: Brick
- Foundation: Block
Heating and Cooling
- Wall Unit
- Pellet Stove
- Ceiling Fan(s)
- Ductless/Mini-Split
- Multi Units
Basement Information
- Full
- Heated
- Partially Finished
- Interior Access
Flooring
- Vinyl
- Carpet
- Luxury Vinyl Plank
Exterior Features
- Brick
- Masonry
- Roof: Shingle
Utility Information
- Sewer: Public Sewer
- Fuel: Pellets
School Information
- Elementary School: East Petersburg
- Middle School: Centerville
- High School: Hempfield
Parking
- Paved Driveway
Stories
- 1
Living Area
- 3,014 sqft
Listing Price History
Date
Event
Price
% Change
$ (+/-)
Disclaimer: Copyright 2026 Bright MLS IDX. All rights reserved. This information is deemed reliable, but not guaranteed. The information being provided is for consumers’ personal, non-commercial use and may not be used for any purpose other than to identify prospective properties consumers may be interested in purchasing. Data last updated 10/25/26 05:02



