
Listing Courtesy of: BRIGHT IDX / Listed By: Staci Albert, Coldwell Banker Realty
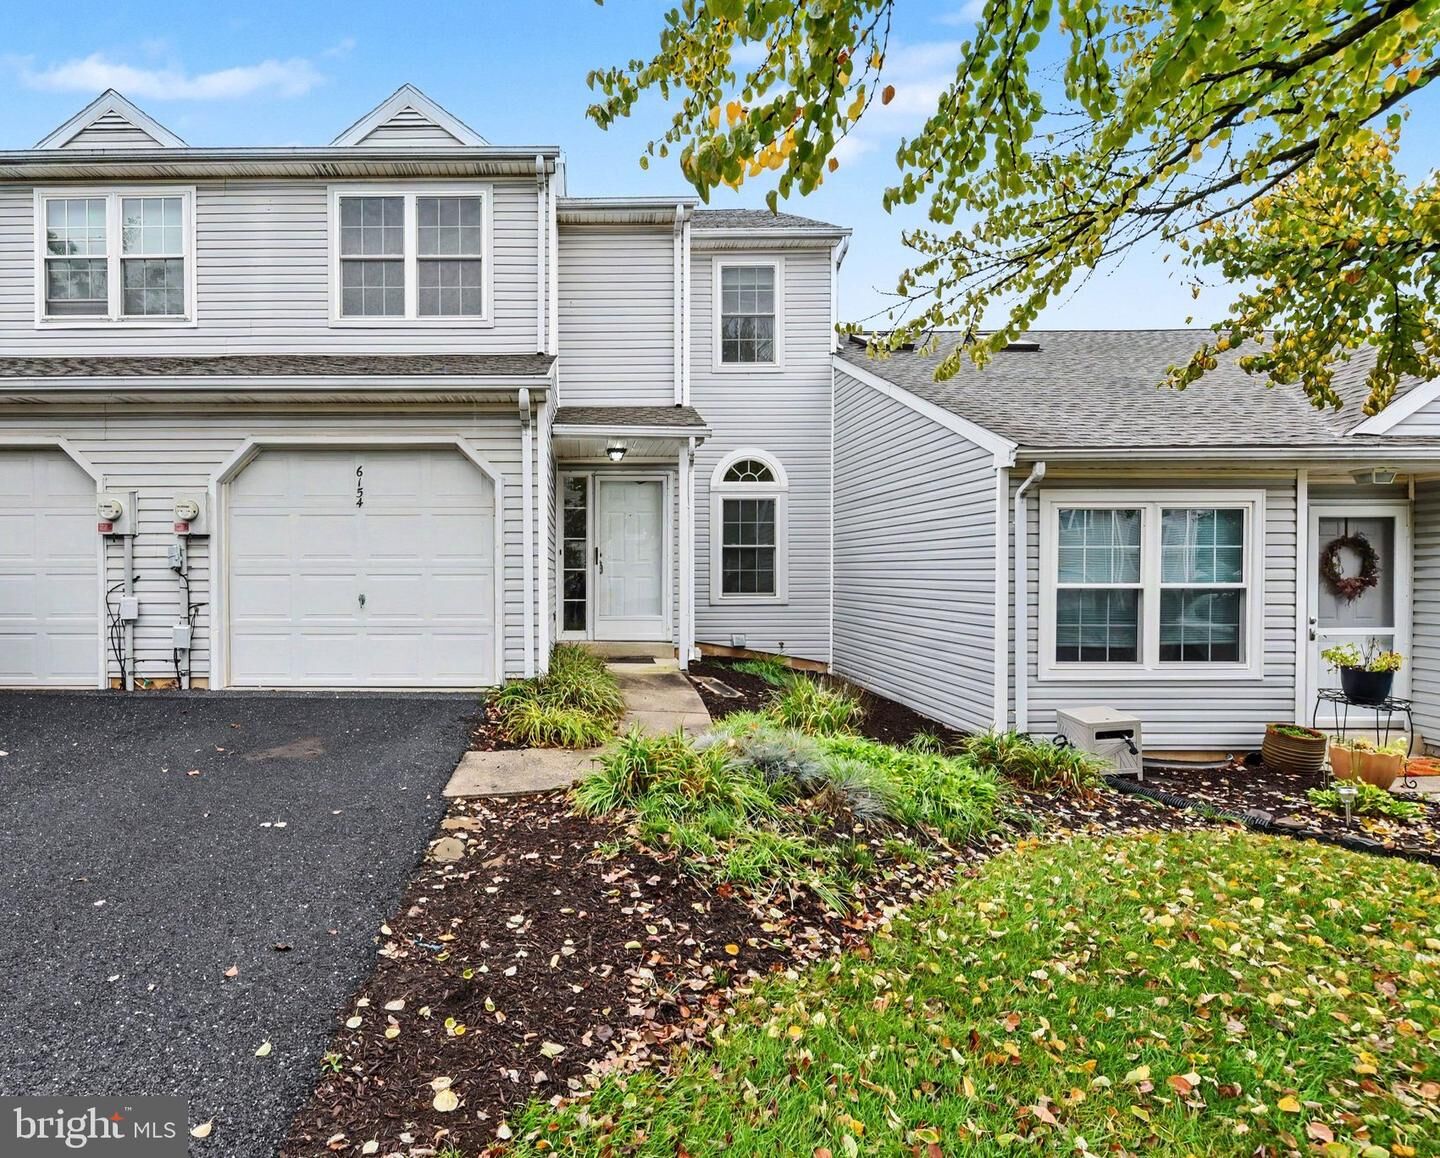
6154 Spring Knoll Drive Harrisburg, PA 17111
Active (5 Days)
$270,000 (USD)
OPEN HOUSE TIMES
-
OPENSat, Oct 2412 noon - 2:00 pm
Description
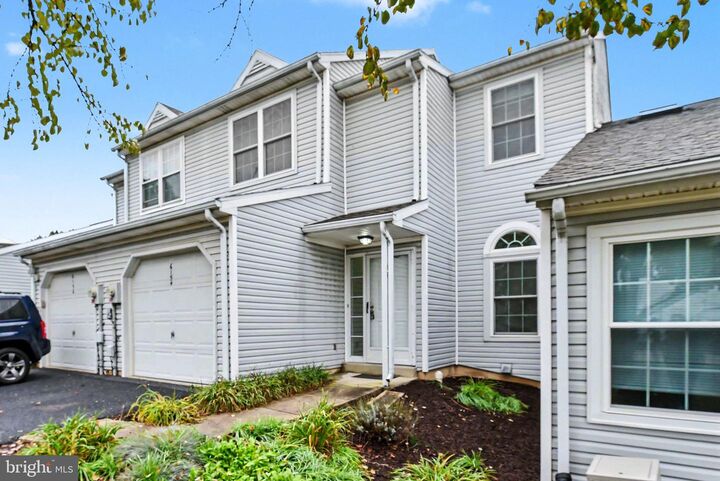
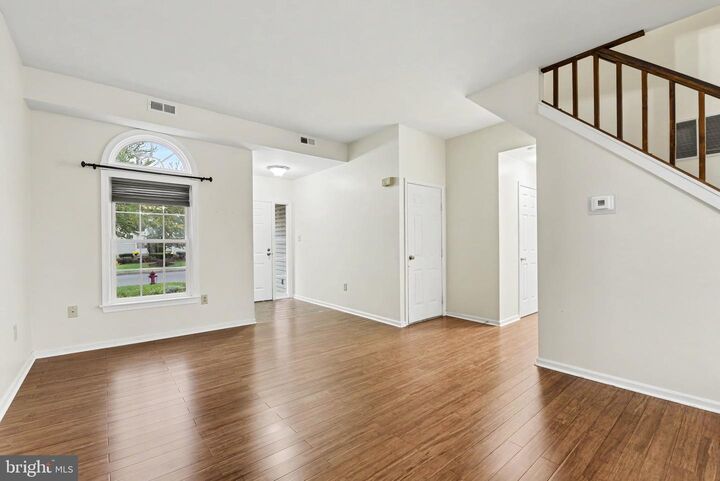
Welcome to Spring Knoll! Enjoy the ease of maintenance-free living in this inviting 3-bedroom, 2.5-bath townhome offering comfortable living spaces and thoughtful updates throughout. The main level features bamboo flooring in the living room and Pergo flooring in the dining room. The updated kitchen offers warm walnut cabinetry, granite countertops, a new refrigerator, a large pantry, and bar seating overlooking the dining area. French doors lead to the freshly painted upper deck, providing a great spot to enjoy your morning coffee or unwind at the end of the day. A first-floor laundry area and half bath complete the main level.Upstairs, you'll find two additional bedrooms, a full hall bath with an updated vanity, and a spacious primary suite featuring its own updated bathroom and two closets, including a very spacious walk-in! The partially finished basement provides additional living space with a gas fireplace and sliding glass doors leading to a covered patio and deck area. The unfinished portion offers plenty of storage. All windows have been replaced with Pella windows, and natural light fills the home throughout. Conveniently located near major highways, shopping, and restaurants, this Spring Knoll townhome offers the perfect combination of comfortable living, outdoor space, and everyday convenience!
MLS #:
PADA2065280
PADA2065280
Taxes
$3,143(2026)
$3,143(2026)
Lot Size
871 SQFT
871 SQFT
Type
Townhouse
Townhouse
Year Built
1987
1987
Style
Traditional
Traditional
School District
Central Dauphin
Central Dauphin
County
Dauphin County
Dauphin County
Listed By
Staci Albert, Coldwell Banker Realty
Source
BRIGHT IDX
Last checked Oct 24 2026 at 12:21 AM GMT+0000
BRIGHT IDX
Last checked Oct 24 2026 at 12:21 AM GMT+0000
Bathroom Details
- Full Bathrooms: 2
- Half Bathroom: 1
Interior Features
- Dining Area
- Wood Floors
- Combination Kitchen/Dining
- Kitchen - Eat-In
- Breakfast Area
- Upgraded Countertops
- Kitchen - Island
- Floor Plan - Open
- Combination Dining/Living
- Carpet
- Pantry
- Walk-In Closet(s)
- Ceiling Fan(s)
Subdivision
- Spring Knoll
Property Features
- Above Grade
- Below Grade
- Fireplace: Gas/Propane
- Foundation: Block
Heating and Cooling
- Forced Air
- Central A/C
Basement Information
- Outside Entrance
- Walkout Level
- Partial
- Daylight
- Partially Finished
Homeowners Association Information
- Dues: $101
Exterior Features
- Frame
Utility Information
- Sewer: Public Sewer
- Fuel: Natural Gas
School Information
- High School: Central Dauphin East
Stories
- 2
Living Area
- 2,194 sqft
Location
Disclaimer: Copyright 2026 Bright MLS IDX. All rights reserved. This information is deemed reliable, but not guaranteed. The information being provided is for consumers’ personal, non-commercial use and may not be used for any purpose other than to identify prospective properties consumers may be interested in purchasing. Data last updated 10/23/26 17:21



